Property Details

1707-1 Quarrington Lane, Toronto

$2,200
LEASED Login to see the price

Description

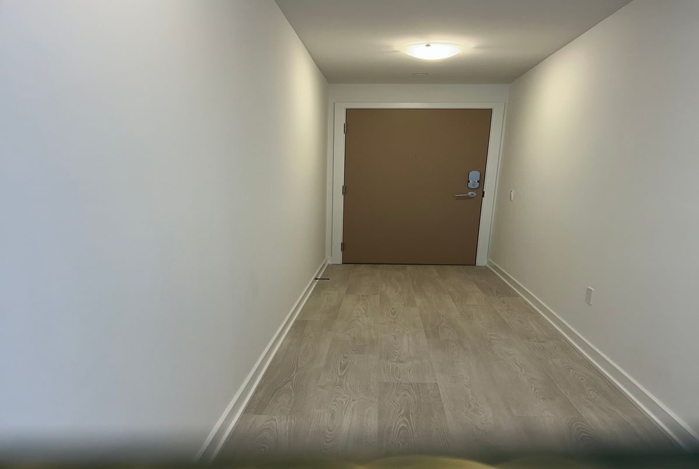
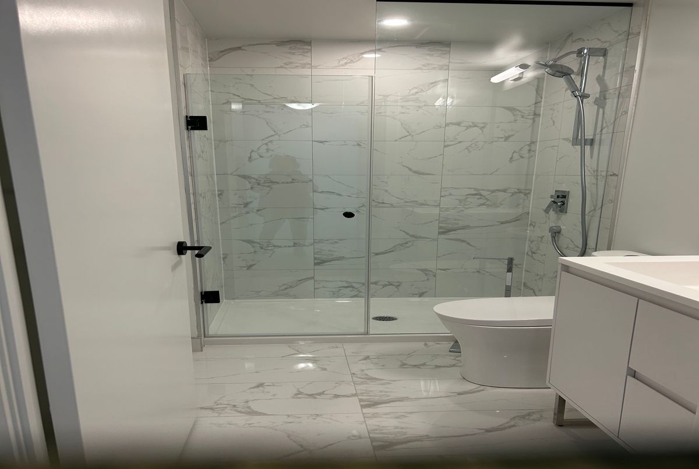
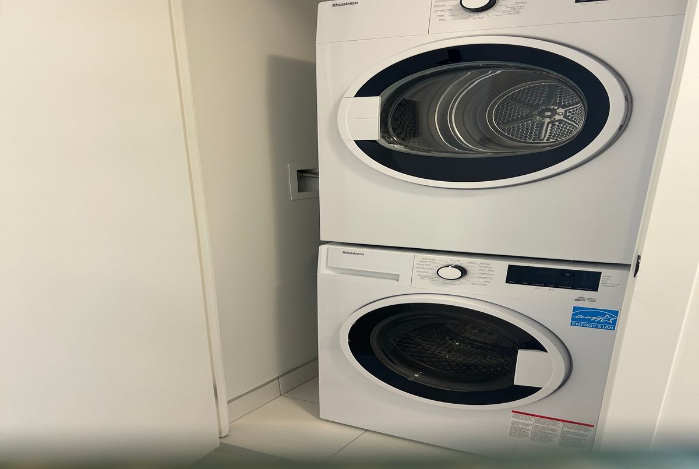
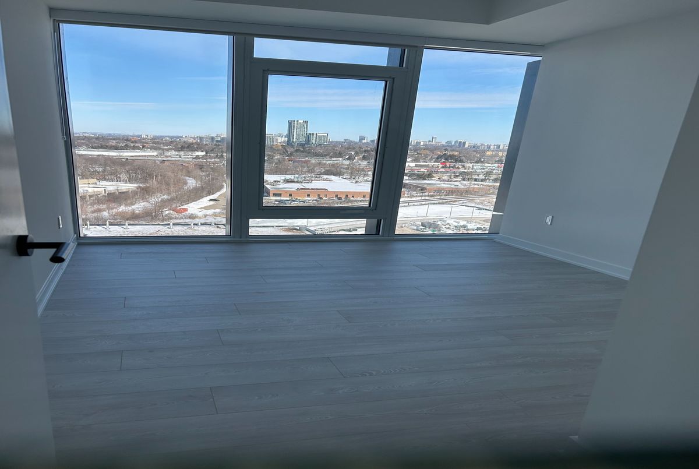
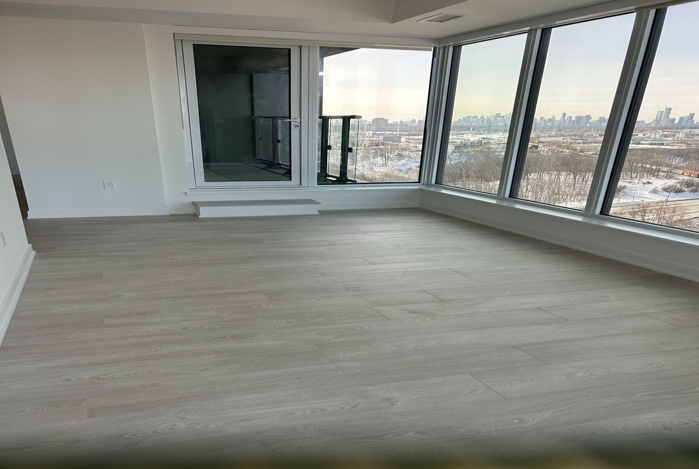
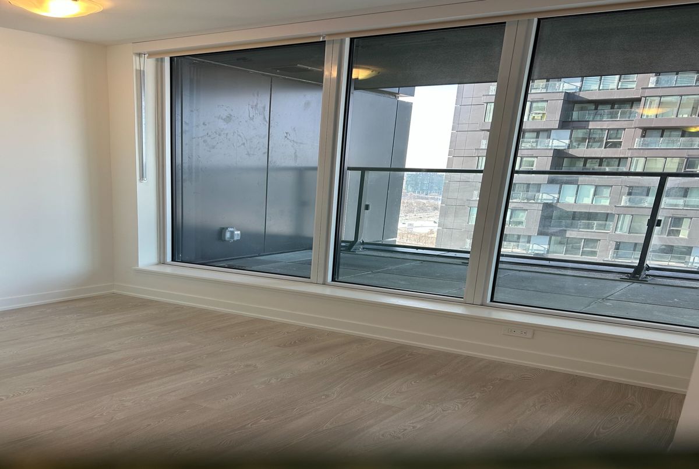
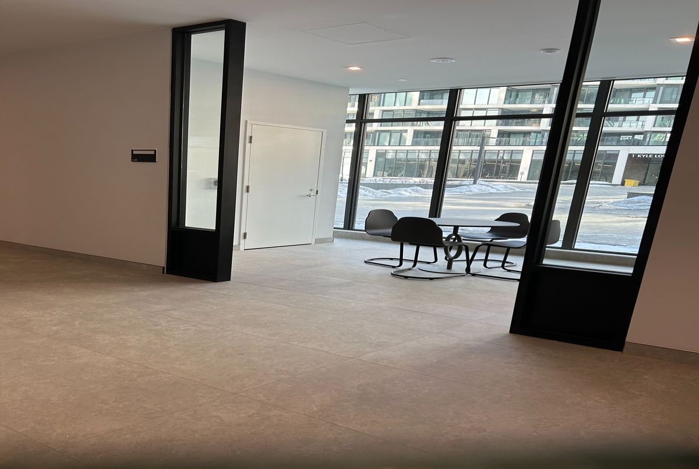
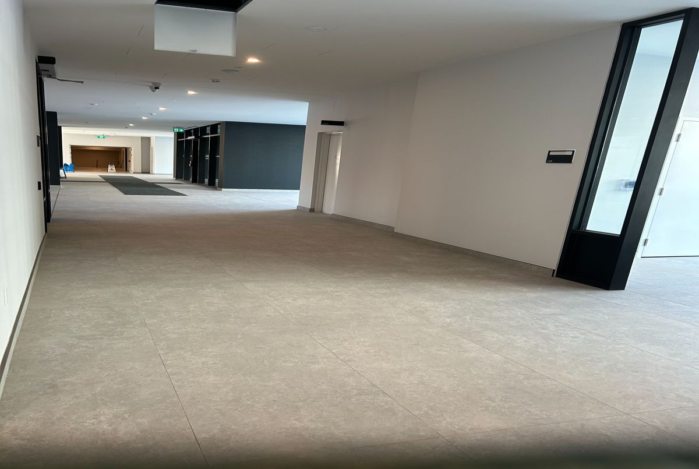
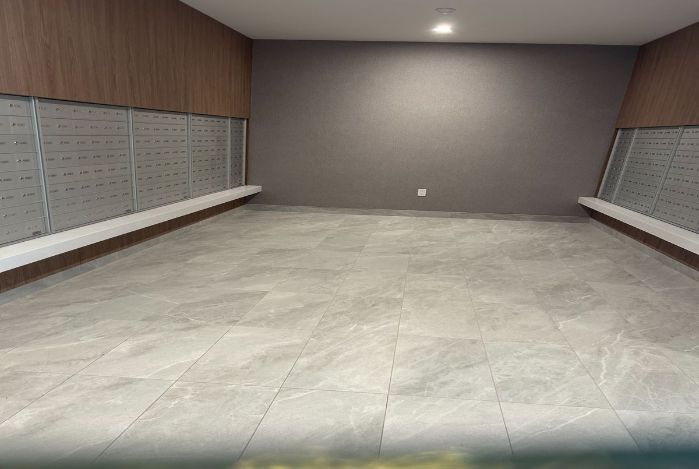
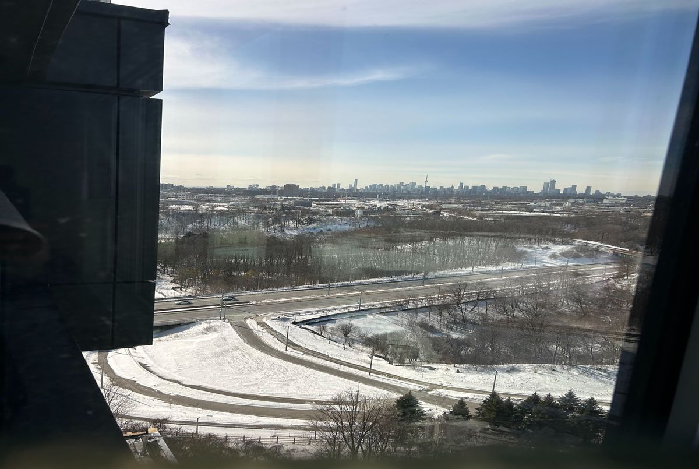
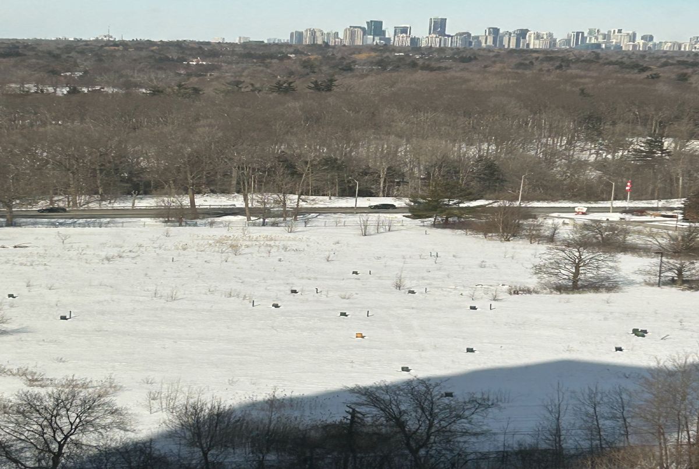
Welcome to Crosston by Aspen RidgeThis beautiful west-and north-facing 1+Den suite features a bright, modern layout with floor-to-ceiling windows and contenporary finishes throughout. The thoughtfully design edliving space includes a dedicated home office area, perfect for workingThe modern kitchen showcases sleek cabinetry, integrated appliances,and high-quality finishes.tron the living area onto your private balcony and enjoy serene ravine and city views.spa-inspired bathroom features a glass-enclosed shower and a large vanity with designer finishes .Amenities include: Fully equipped gym, party roos, gust suites, lounges, terrace the Eglington concierge service, park and museums, convenient access Cosco ST, Don Valley Parkway V, and Quick access to Highway 401 boing dally taver effortless.

Additional Details

  • MLS®
    C12815734
  • Unit No.
    1707
  • Community
    Banbury-Don Mills
  • Approx Sq Ft
    700-799
  • Building Type
    Condo Apartment
  • Building Style
    Apartment
  • Taxes
    $0 ()
  • Garage Space
    1
  • Garage Type
    Underground
  • Parking Space
    1
  • Air Conditioning
    Central Air
  • Heating Type
    Forced Air
  • Kitchen
    1
  • Basement
    None
  • Pets Permitted
  • Condo Inclusives
    Heat Included, Hydro Included, Common Elem. Included , Cable TV Includeded, Condo Tax Included, Building Insurance Included, Water Included, CAC Included, Parking Included
  • Listing Brokerage
    RE/MAX HALLMARK REALTY LTD.

Features

  • Furnished

Location

1 Quarrington Lane , Toronto, ON M3C 0S4

Nearby Schools

Source: Schools information and student demographics
For further information and school ranking visit Fraser Institution and EQAO.

  Green Yellow Orange Red
Average student achievements (out of 100%) 100-76 75-60 60-40 40-0

Share this Property

Share

Listing Brokerage

  • RE/MAX HALLMARK REALTY LTD.

By using our site, you agree to our Terms of User and Privacy Policy .
All information displayed is believed to be accurate but is not guaranteed and should be independently verified. No warranties or representations are made of any kind.

Listing Data is provided courtesy of Toronto Real Estate Boards

Disclaimer: The property is not necessarily in the boundary of the schools shown above. This map indicates the closest primary and secondary schools that have been rated by the Fraser Institute. There may be other, closer schools available that are not rated by the Fraser Institute, or the property can be in the boundary of farther schools that are not shown on this map. This tool is designed to provide the viewer an overview of the ratings of nearby public schools, and does not suggest association to school boundaries. To view all schools and boundaries please visit the respective district school board’s website.

C
Catharine Suh
Catharine Suh
Do you have questions?
Call or text today, we are here to help!